


Abhayagiriya
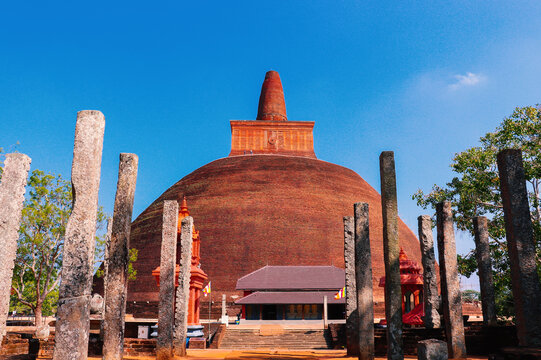
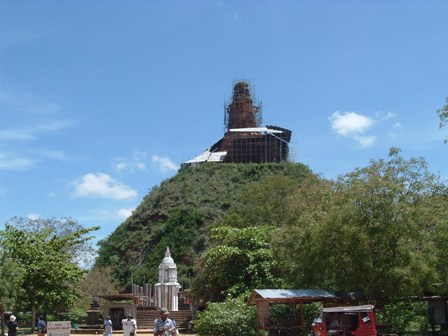
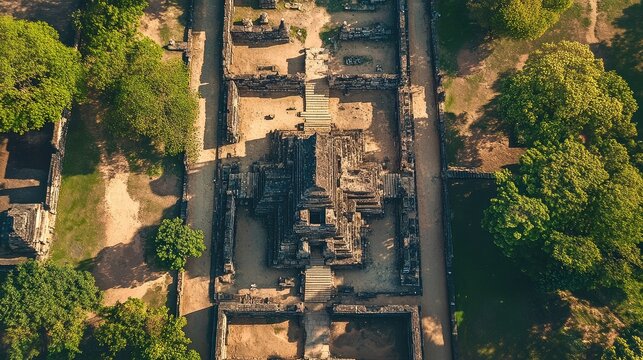
Abhayagiri Stupa belongs to the aramic complex of Abhayagiriya Viharaya, which was constructed during the reign of King Vattagamini Abaya (commonly known as King Valagamba) in the 1st century BCE.
Today, the main attraction of this aramic complex is the massive Abhayagiri Stupa, which stands at 74.98 meters to the tip of the damaged spire. It is the second-largest stupa on the island today. According to the 5th-century traveller Chinese monk Fa-Hsien’s descriptions, this stupa was 400 feet (122 meters) in height and was decorated with gold and silver and studded with all kinds of jewels. There has also been a 20-foot (6.1-meter) high Buddha statue made out of green jade.
This monument carries special importance in ancient Sri Lankan stupas as the top portions of the original stupa (known as the “hatharas kotuwa”) still survive after thousands of years of negligence, giving a glimpse of what it would have looked like a thousand years ago.
The British erroneously identified Jethawanaramaya as Abhayagiriya between 1873 AC and 1874 AC (Seneviratna, 1994). Therefore, when older documents are referred to, this fact needs to be kept in mind.
Today there is a massive effort by the archeological department to restore this stupa to its original glory without destroying the archeological value. The work has been painstakingly slow due to the lack of funds. As you can see in the pictures, the stupa is still covered by grass and trees growing on it which is more like a mound of earth.
The story of the birth of this aramic complex is very interesting. According to the chronicles, soon after the king Vattagamini Abaya ascended to the throne in 104 BC, a Tamil invasion took place.
The new king unable to withstand the attack, was retreating from the capital. At this time a Jain monk was residing in the area where Abhayagiri stands today. When the king was passing this area the Jain monk named “Geri” shouted insultingly “Lo the great black Sinhala king is in flight”.
The king ignored this comment, but when he came back to Anuradhapura after 14 years after defeating the invaders, he had not forgotten this incident. The king razed this hermitage to the ground, built a massive stupa and 12 buildings, and offered it to Mahathissa Thero. The stupa was named by coining the two rival names “Abaya” (the king’s name) and “Geri” (the Jain monk)—the “Abayagiri”. Later, this vihara became a rival to Mahavihara. Mahaviharians were followers of pure “Theravada Buddhism,” and the priests at the Abayagiri were open to more ideas and followed the principles of both Theravada and Mahayana teachings.
Ivers reports that in 1877, extensive digging of a shaft was done with the permission of the Anunayake Unnanse in search of books that were said to be deposited inside the relic chambers. A tunnel was dug 33 feet above the salapathala maluwa for a length of 54 yards towards the centre of the stupa. Thereafter, a vertical shaft had been dug even below the Salapathala Maluwa, 43 feet, 3 inches deep. However, no significant relics had been discovered. The stones, beads, shells, etc., found in the course of the excavation had been replaced by the Anunayaka Unnanse, and the tunnel had been closed with brickwork. (Ivers, 1899)
The stupa is approximately 1150 feet (350 meters) in circumference, and its original height was 400 feet (122 meters), according to the records made by the Chinese monk Fa-Hsien. This gigantic, solid work of bricks had been plastered with a thick coating of lime mortar. There were still parts of this plaster to be seen over the Dagaba at certain spots when it was discovered. This Dagaba has an extensive square, Salapatala Maluwa, which is 600 feet by 600 feet (183 by 183 meters). This raised ground laid with slabs is enclosed by a half wall on all sides. There has been a rampart around the Weli Maluwa that adjoins the platform, and the width of this compound is 50 feet (15.2 meters). There are four entrances where guard houses have been put up, through which the pilgrims and visitors have to gain admission into the sacred premises. The entrance on the west leads directly to Ruwanweli Dagaba. (Harischandra, 1908).
Mirisawetiya
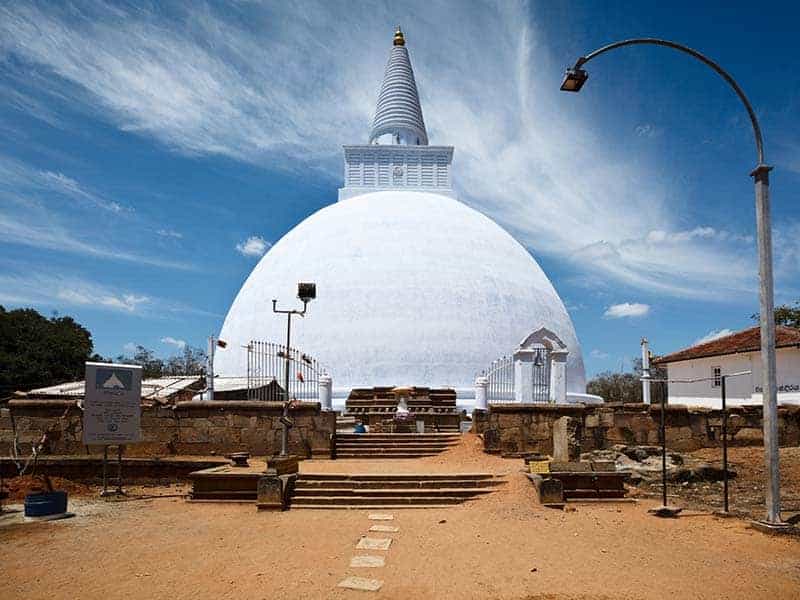
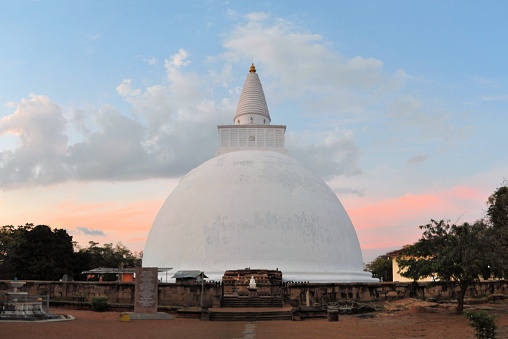
Mirisawetiya Dagaba was built by King Dutugamunu (161-137 BCE) and this belongs to the Mahavihara Complex. King Dutugamunu was the great king who defeated the Tamil invaders who ruled the country for 30 years and brought the country under one ruler in the 1st century BCE.
On the seventh day of the re-establishment of Anuradhapura as the Capital of Lanka after defeating Elara, the Indian invader who ruled Anuradhapura for 55 years, the King proceeded to the Tissa Wewa followed by a state retinue to celebrate an aquatic festival maintaining a custom observed by his predecessors. King’s attire and his imperial sceptre (kunta) which had a sacred relic of Buddha inside, were kept at a place close to the Tissa Wewa. When he returned to his surprise the sceptre was it was stuck to the ground and no one could retrieve it. So the king seeing this miracle decided to erect a stupa on that spot to enshrine the sceptre itself.
The stupa and the surrounding buildings were completed in 3 years and he held an inauguration ceremony for thousands of monks who had assembled from Sri Lanka as well as from India. This festival was held for 7 continuous days. Misriweti Stupa is the first of the great stupas to be erected.
The stupa has several times been plundered and defaced by the Malabar invaders, and as often reinstated by the followers of Buddha. In the twelfth century, it was thoroughly repaired by the great king Parakramabahu I (1153-1186) but less than half a century later it was completely ruined by the Malabars and does not appear to have been restored again (Smither and Wikramagamage, 1993).
The circumference of this massive stupa is 160 meters. The Salapathala Maluwa surrounding the stupa is paved with slabs of rock. This is a square with a length of 85 meters on one side. There had been four entrances on the east and west, south and north, whose traces are still to be found in the beautiful stone steps. Around the Salapathala Maluwa is the Weli Maluwa, the sand compound around the stupa. This is where possessions were held.
The stupa consists of some of the unique and well-preserved Vahalkadas’ found. These are known as frontispiece in English and are structures constructed joining a stupa at its four cardinal directions as a decorative flourish. Later, these frontispieces came to be decorated or embellished with designs such as the creeper designs. Stone slabs erected for the purpose of offering flowers at the stupa too have been added to these frontispieces
It was reported by Bell in 1890 and Burrows in 1894 that the whole stupa was being elaborately restored using prison labour under the direction of the public works department at the expense of a Siamese prince but no further information is provided. The Dagaba was restored in the 1980s but the whole construction collapsed in 1987. This also destroyed one of the best Vahalkada structures of the Anuradhapura Era. The Dagaba you see now was completed in 1993 and encloses the remains of the original Dagaba and has lost all historical features of the original. The present dagoba is 192 feet (59 meters) in height and 141 (43 meters) feet in diameter.
Thus this site lies on the 10th position of Solosmasthana, The Sixteen Buddhist Sacred Sites hollowed by Buddha, and also one of Atamasthana, one of the eight most sacred holy sites of Anuradhapura.
Thuparamaya
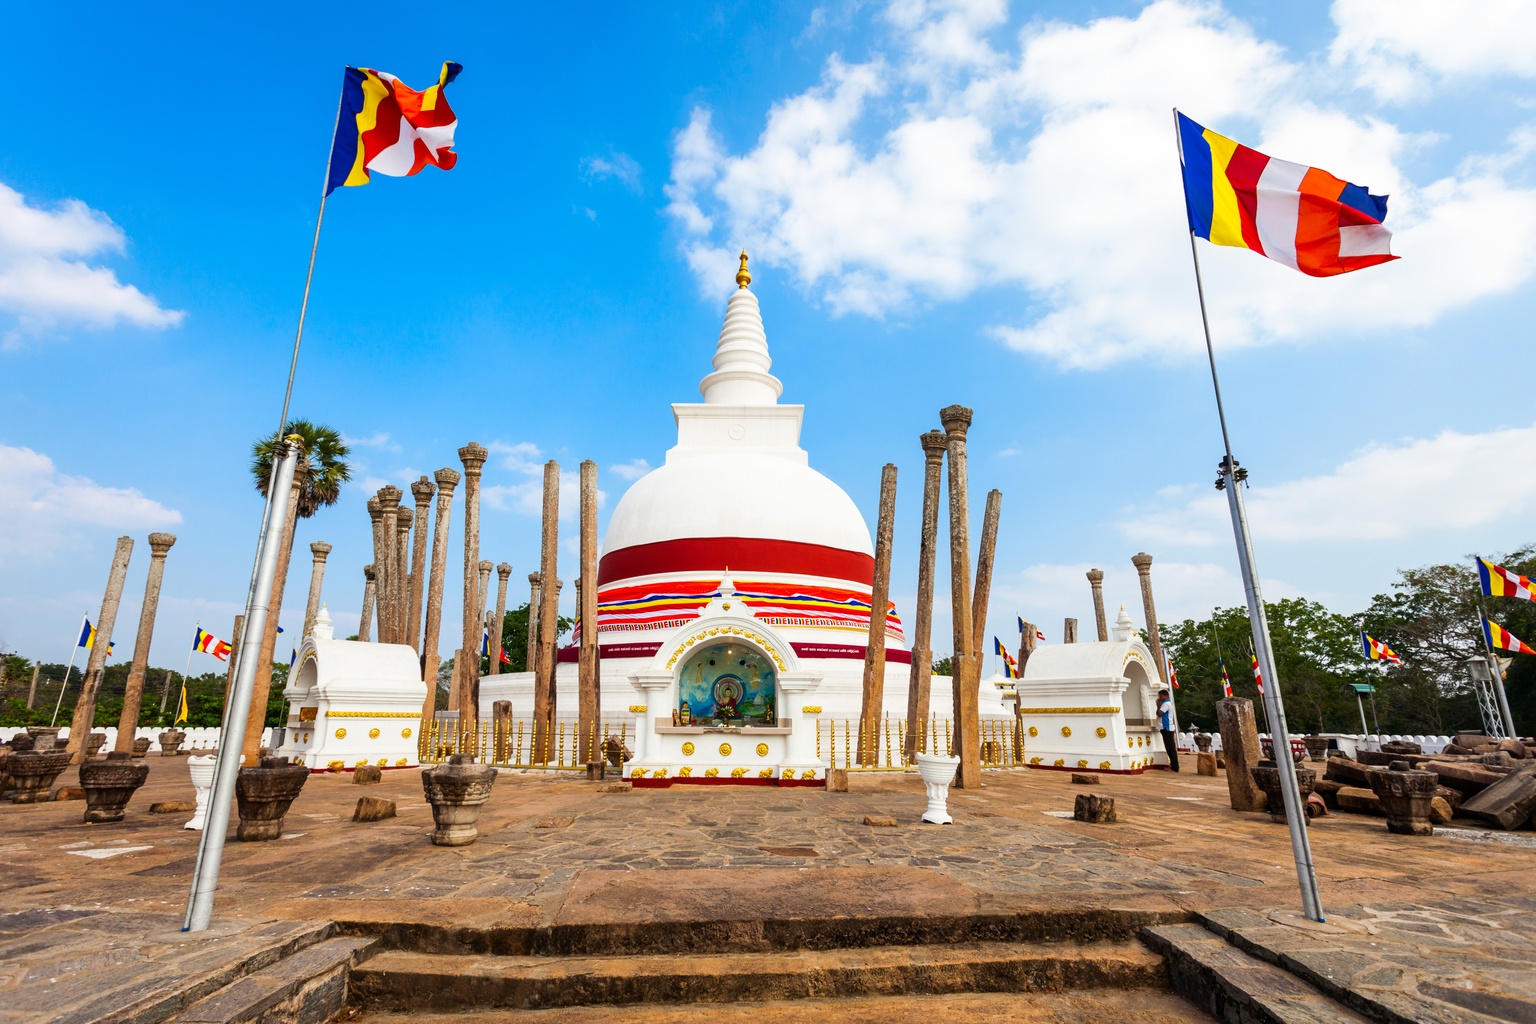
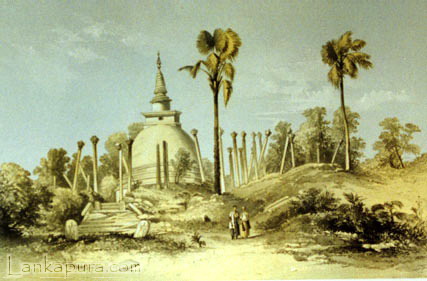
This is the first stupa to be built in the country after the introduction of Buddhism to Sri Lanka. Built in the time of King Devamnampiyatissa (250BCE – 210BCE) this was a stupa as well as an Aramic complex (monastery). “As Contemporary with Asoka ” (says Mr. Fergusson, in his History of Indian and Eastern Architecture ), “it belongs to the most interesting period of Buddhist history, and is older, or, at least, as old as anything now existing on the continent of India” (Smither and Wikramagamage, 1993).
Today ruins of this complex cover nearly 3 ½ acres. The stupa was built on the instructions of Mahinda Thero who brought Buddhism to the island to enshrine the right collarbone of Buddha.
According to Mahavamsa, the Great Chronicle of Sri Lanka, this place where the stupa stands has been blessed by Buddha’s presence during his 3rd visit to Kelaniya in Sri Lanka. Thus this site lies on the 12th position of Solosmasthana, The Sixteen Buddhist Sacred Sites hollowed by Buddha, and also one of Atamasthana, one of the eight most sacred holy sites of Anuradhapura.
The Great Mahinda Thero on the fourth day of the visit, visited Mahameghavanaramaya and marked boundary lines for 32 Malaka’s and the Thuparamaya. On the construction of the Stupa after passing the first season of “Vass“, the Mahavamsa states that the right collar bone relic of Buddha was given by the Sakra, the king of the Gods from the Silumini Seya. The relic was carried by an elephant to the location of the Stupa but it refused to let it be brought down. The king inquired from Mahinda Thero for the reason and he answered that the elephant would not allow it to be carried down but it would allow to be taken off to a place of the same height of its back.
King Devanampiyatissa immediately got his men to bring dry clay from the Abhaya Wewa (now called Basawakkulama Wewa), built a mound to the height of the elephant’s back and the elephant allowed the relics to be taken off its back, and deposit in the mound. The king then immediately started the building of the stupa up to knee height and invited the relics to the relic chamber of the stupa. The relics rose up to the sky and after performing a set of miracle acts floated into the relic chamber. A sapling of the Sri Maha Bodhi too was planted here. The stupa was then completed in the form of a paddy heap (Dhanyakara).
Based on Mahawansa, a stone mantel to the stupa was repaid by King Lanjatissa (119-109 BC). A unique architectural feature called Vatadage (also called Stupaghara, Stupa House) was added by King Vashaba ( 65-109AC). This building completely housed the stupa and the roof was supported by concentric circles of decorated stone pillars. King Gotabhaya (253-266) had restored this Vatadage. His son, Jettatissa (266-276AC) is reported to have moved large Buddha statues from Thuparama to Pacinatissa Pabbatha Viharaya and his younger brother King Mahasena (276-303) has again moved this image to Abhayagiya Viharaya (Geiger, 1912) .
Repairs and additions to this stupa have been made by King Upatissa I (368-410), Dhatusena (459-477AC) and Aggabodhi II (608-618AC). king Dathopatissa I (643-650AC) had broken open the relic chamber of the stupa to raise money for his soldiers. However, King Kassapa II (650-659AC) completely restored the stupa, and King Manavamma (684-718AC), son of Kassapa II restored the roof of the stupa. King Mahinda I (777-797 AC) enclosed the stupa in a gold and silver casing. Dappula II (815-831 AC) covered the Vatadage (Thupaghara) with golden bricks and installed doors of gold. The Pandyans then plundered the casings, the jewels, and treasures inside the stupa. Sena II (853-887 AC) restored the gold-plated casing and Udaya II (887-898 AC) restored the gold plating. Mahinda IV (956-972 AC) covered the stupa with strips of gold and silver and installed a gold door in the thupaghara. The Cholas then plundered the entire vihara at the end of the 10th century. It Was Parakramabahu the Great (1153-1186AC) in the 12th century was the last to restore the stupa and the thupaghara (Seneviratna, 1994).
At present four concentric circles of stone pillars are found around the stupa. They diminish in height from the innermost circle and at one time carried the weight of a dome-shaped roof over the stupa. There were 176 pillars that supported this stupa house and in 1896, 31 complete pillars with capitals were standing.
The renovation of the present stupa was completed in 1862 which has completely changed the ancient features of this most ancient stupa. Today the the stupa is shaped as a bell (Ghantakara) instead of the original Paddy-Heap (Dhanyakara) shape.
The diameter at the base of the bell is 40 feet 6 inches and at the springing of its hemispherical dome, which is 11 feet 6 inches above the basement. The total height of the current stupa is 63 feet. The lower part of the bell is encircled with several belts of bold mouldings to the height of 9 feet. The circular basement is 164 feet 6 inches in diameter and 11.4 feet in height (Fergusson, Burgess, and Spiers, 1910).
A square wall with a majestic entrance on the southeast side surrounds the main complex. Inside this and on the opposite side (behind the stupa) is another structure that Smither (in 1894) had identified as a ruined dagoba and the potential tomb of Mahinda Thero. This has now been identified as the Bodhigara (Bo Tree House). As you enter from the main entrance, there is a small stupa on your right which Smither (in 1894) believed to have enshrined remains of Sanghamitta Theri. However, this stupa has now been identified as the Padalanchana Stupa built on the exact place where all the Buddhas of this aeon (Kakusanndha, Konagamana, Kassapa, and Gautama Buddha) left their footprints by the King Lagnatissa (119-109 BC).
Vessagiriya
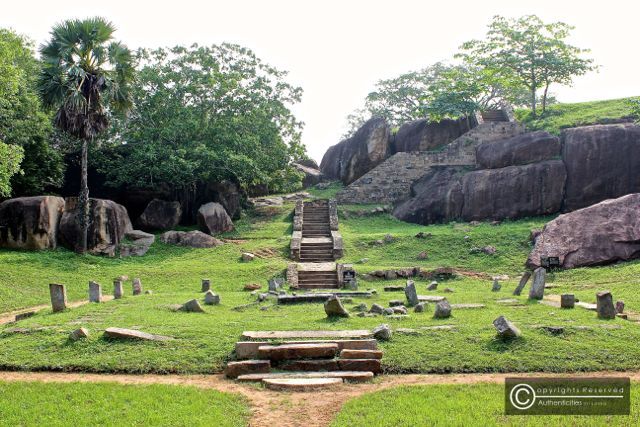
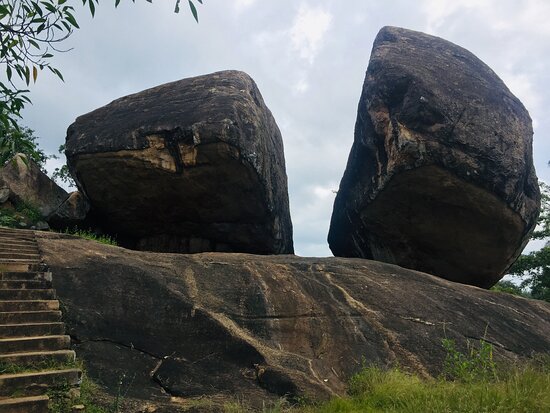
Vessagiriya sits just a few hundred meters to the left of the present-day Isurumuniya, along the ancient Anuradhapura-Kurunegala road. Nestled amidst the scenic landscape near Tissa Weva, this monastery sprawls across three magnificent boulder formations, creating a captivating sight. Among these formations, the remnants of a dagaba can be found on top of one of the rocks.
Original Name of Vessagiriya
An inscription discovered on this site, attributed to King Mahinda IV, identified the monastery as The Great Royal Monastery of Bo-Upulvan Kasubgiri (Ranawella, 2004). To trace the origins of this name, we must delve into the era of King Kassapa I (477-495 CE), who ascended the throne by brutally killing his father, King Dhatusena (459-477 CE). According to the Chulawamsa (Lesser Chronicle of Sri Lanka), King Kassapa I, upon seizing power, renovated and enlarged Issarasamanarama, bestowing upon it the names of his two daughters, Bodhi and Uppalavanna (Mahanama et al., 1929; Ch. XXXIV: verses 8-12). Consequently, based on this historical context, it is concluded that the monastery’s original name is Isurumuminya.
By the time inscriptions identifying its original name were discovered, historians had already named the ancient Meghagiri Vihara as Isuruminiya even though no inscriptions had been found. Since the name Isurumuniya was already taken and was well established, this site was named Vessagiriya.
Ashta Pala Maha Bodhi
According to historic Mahavamsa, of the first eight saplings that grew out of the Sri Maha Bodhi (Ashta Pala Bodhi), King Devanampiyatissa planted one at Issarasamanaramaya. Therefore the site known as Vessagiriya today is one of the sites in which an Ashtapala Bodhi was planted.
Vessagiriya Monastery
The remains of 23 caves with drip ledges that the monks used can be seen on two rock formations at Vessagiriya. Remains of many buildings had been found around the site, among which there were remains of an image house (pilima geya), dagoba, and refectory (monk’s dining room). Bricks recovered from the dagoba had Sinhalese characters from the 10th and 11th centuries. Also, there is a remains of a rare type of circular building devoid of any statues or pedestals. Although the purpose of this building is still a mystery, archaeologists have found seventy rare coins while excavating this building.
This site has housed 500 priests who received ordinances from the great thero Mahinda, who brought Buddhism to the country in 250 BC. This is another site in Anuradhapura which is not visited by most of the pilgrims. Therefore this area still seems unspoilt up to now.
Vessagiriya is made in the form of a pabbatha vihara architecture. Archaeologists believe that Pabbata Vihara was built by merging with a natural rock formation. These are built by arranging several rectangular building areas (courtyards) at different levels surrounded by water. In the upper courtyard itself are the four sacred buildings arranged in specific order. In the ancient architecture book ‘Manju Sri Bhashitha Vastuvidyawa” (මඤ්ජු ශ්රී භාෂිත වාස්තුවිද්යාව) written in Sanskrit, these buildings and standards are well explained.

Ranmasu Uyana
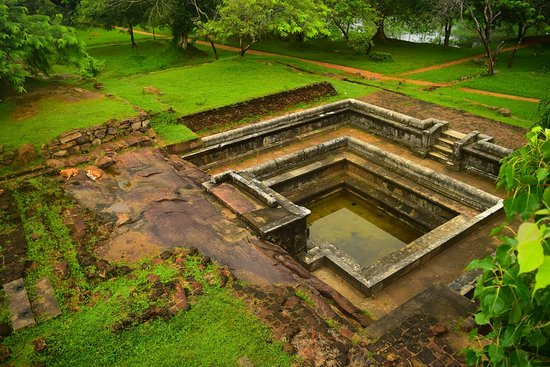
Even before Buddhism was introduced to Sri Lanka in the mid 3rd century BCE, parks were a definite feature of city planning. Some of these parks were Mahamegha Park established by King Mutasiva in the 3rd century BCE, Nanadana Park, and the Jothivana. But with the arrival of the Great Mahinda Thero in 250 BCE, all these parks were donated to the Sanga Community by King Devanampiyatissa (250-210 BC). The originator of this garden is lost in history but Ranmasu Uyana was probably established as an alternative to all the parks donated to the maha sanga (Seneviratna, 1994).
The Vessagiriya inscription of Mahinda IV (956-972) gives the name of the park as “Ranmasu Uyana”, the Royal Goldfish Park. It mentioned therein that the water of the Tissa Wewa that is let out from the royal sluice must be first allowed to be fed into the Ranmasu Uyana, the Royal Park, and to Kelageya (kadaligrha), the plantain arbour and to Uyanteya, the park ponds and to Mahanel-teya, the water lily ponds and finally to rice fields around Isurumuni Viharaya (Seneviratna, 1994).
It is believed that Prince Saliya, the son of the great hero king Dutugemunu (161-131 BC) met his future bride-to-be Asokamala who was of a lower cast of Chandala at this garden. If this is true, this garden would probably been established right after the other parks were donated in the 3rd century BCE (Seneviratna, 1994). However, there is no record to conclusively conclude who built this park. Today this park covers an area of approx. 40 acres and is a fine example of Sri Lankan garden architecture of the pre-Christian era.
The rocks scattered around the area were used by the architect to create this pleasure garden. In one place two rock boulders have been connected each other with stone slabs. The remains of a small building can be seen on these platforms.
Below the rocks, there are three bathing ponds and some smaller ponds, considered some of the best-preserved artistic ruins found in Anuradhapura (Weerasooriya, 1939). The smaller ponds probably held the goldfish and water lilies. The largest pond lies in the north and is 34 feet x 20-29 feet. On the western side is a stone cave-like room measuring 7 feet x 6 feet.
On the sides of the cave-like room are beautifully sculptured elephants bathing on a lotus pond. On the southern side of the rocks lies another pond with two units. On the inner unit, there is a chamber built with slabs of rock. (see photo 6). This probably was a changing chamber for the royal family. Pranavitana also believed that these joined ponds made a shower bath where the royals were sprayed from water jets (Seneviratna, 1994).
Towards the extreme southern end of these boulders are signs of a very ancient building, among which several shallow caves, some with drip ledges, are to be observed. On a steeply projecting side of one of the rocks facing the bund, a queer petroglyph is carved. This petroglyph has recently been proven to be pre-Buddhist and probably about five thousand years old! It is in the form of a chakra, or circle having a second inner circle, between which there are several signs. The chakra has been divided by lines into four equal quadrants, while at the exact centre, there are a number of concentric circles.
Of this petroglyph, that learned Oriental scholar, Mr. W. A. de Silva (the Hon’ble the Minister of Health) writes: ” The Yakkas of Ceylon had their own history though hardly any traces of their language and their institutions are seen now, except perhaps, an inscription on a stone near Tisa Wewa, at Anuradhapura. ….. . Professor D. M. Robison in his report on excavations of the city of Olynthus in Macedonia, which locality he estimates was inhabited from over 3000 B.C. gives a diagram of the floor of a house which he names the ‘Villa of Good Fortune’. In this diagram are seen a number of signs which bear a resemblance to some of the signs in the diagram at Tissa Wewa inscription.” (Weerasooriya, 1939).
Some believe this to be an ancient stargate or at least a diagram of one. Therefore this carving has received worldwide exposure and has been fucus of attention by many TV programs.
Ranmasu Uyana is situated north of the Isurumuniya. You can reach the park over the bund of Tissaweva and through a small path that falls to the Isurumuniya car park area.

Lankaramaya
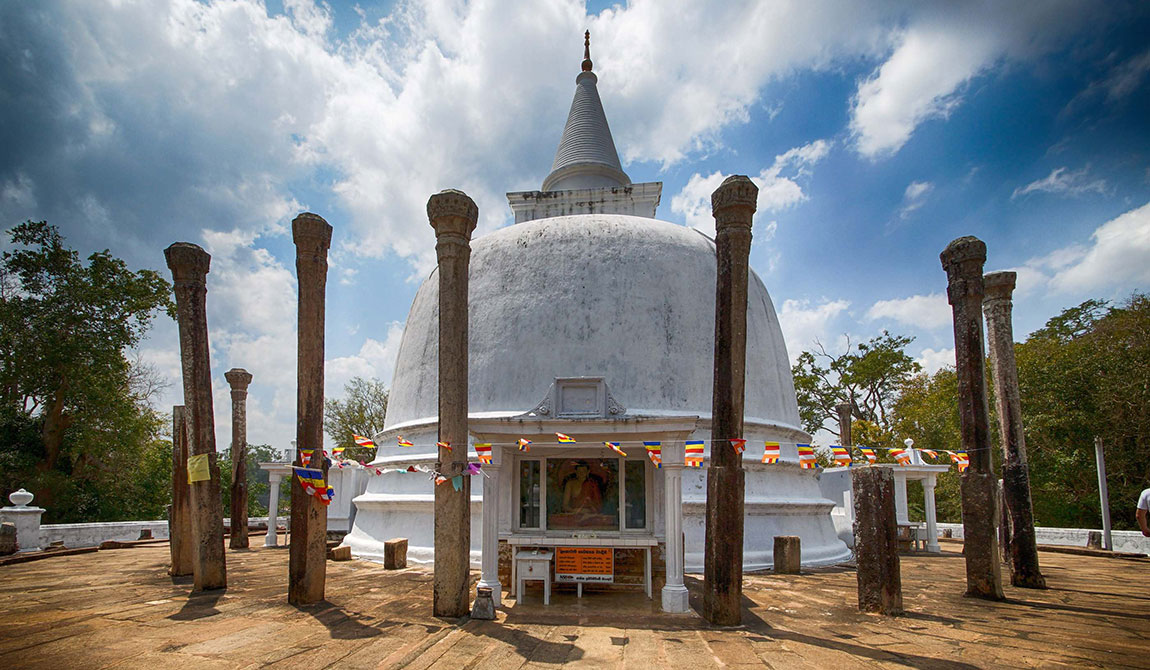
Lankaramaya is an ancient monastery belonging to Abhayagiriya Monastery in Anuradhapura, Sri Lanka’s ancient capital. Nearly nothing seems to be known about the monastery’s past, and what is known is very vague. Captain Chapman, in a paper published in the Journal of the Royal Asiatic Society for 1851-2, states that “it was erected by king Abha Sen, or Tissa, whose reign commenced A.D. 231”; and Major Forbes, in his work entitled Eleven years in Ceylon, says it “was erected in the reign of Mahasen, between A.D. 276 and 303”. No reliance can, however, be placed on either of these statements, as, besides being at variance, they are unsupported by evidence of their accuracy (Smither and Wikramagamage, 1993).
According to Anuradha Seneviratna, this stupa was built in the 1st century BCE by King Vattagamini Abaya (Walagamba). The ancient name of this temple is “Silasobbha Khandaka Cetiya”. After the defeat by the Tamil invaders in the same year he came to the throne, King Walagamba (103 BC) had hidden in a place called “Silasobbha Khandaka” and after defeating the Tamils and regaining the throne he built this stupa by the same name (Seneviratna,1994).
Lankaramaya seems to have had another name in the past. It is possible this was the Manisomaramaya named in honour of Queen Somadevi of Vattagamini Abaya. History records King Kanitta Tissa (164-192) added to it a great Parivena as well as a cetiyaghara (vatadage) and later King Gotabhaya (253-266) restored the Vatadage and uposthaghara. Manisomaramaya is considered the Bhikkuni Aramaya of Abhayagri Monastery like Thuparamaya was the Bhikkuni Aramaya of Maha Viahraya (Seneviratna,1994).
Although not mentioned in the list of these restored buildings given in the Mahavamsa, there is good reason for the conclusion that an ancient and very sacred stupa previously existed on the spot, according to an old tradition to which expression has been given a comparatively modern work called Heladiv Rajaniya (published 1853 by John Perera), the Lankaramaya is the shrine of some corporeal relics of Buddha himself, consisting of three small pieces of his bones. “These relics” (it says) “are known by the following sacred names; “mumpiyali“, “kada hal“, and “aba“. The first is about the size of a half green gram, and shines like gold; the second is white and shines like a pearl; and the third, which is also white, is shaped like a jessamine, and has the perfume of that flower: these were enclosed in a golden case. The original stupa enshrining these relics was, most probably, of very small dimensions; its present size having been attained by successive encasements, according to the common practice in early times (Smither and Wikramagamage, 1993).
From the close resemblance that the Lankarama bears to the Thuparama which is the first stupa built after Buddhism was brought to the country in the 250 BCE, there can be little doubt, if any, that it was built at the same early period. Moreover, from its position amongst the most sacred of all the stupas, it may reasonably be inferred that it equalled them in religious importance (Smither and Wikramagamage, 1993).
The circumference of the stupa as of today is 36.5 meters. The stupa lies on a 10-foot-high circular platform having a circumference of 126 meters. There are stairways from all four sides to reach the terrace of the stupa. There have been 4 vahalkadas at these entrances which are now lost. There is a stone tub by the eastern stairway which has been used to wash the feet before entering the terrace of the stupa. Among the old ruins, there are a few damaged Buddha statues as well (Seneviratna,1994).
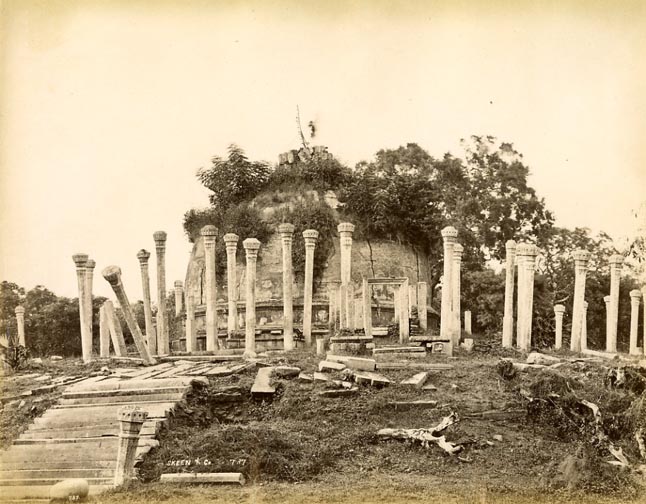
This stupa has a magnificent vatadage surrounding the stupa. Today only a few of the slender and elegant monoliths remain upright today. However, the photos from the early nineteenth century show a forest of pillars standing upright surrounding the dilapidated stupa.
There are indications of 88 stone pillars in 3 concentric circles with 20, 28, and 30 pillars respectively supporting the roof of the vatadage. The pillar capitals are carved with exquisite lion and goose designs. There is a fine stone waterpipe, cut in the shape of a mythical beast, near the south-east. side of the dagoba (Burrows. 1894).
Lowamapaya
King Devamnampiyatissa (250-210 BCE), the country’s first Buddhist king, built a chapter house in this location on the instructions of Mahinda Thero who introduced Buddhist Philosophy to the country. A century later King Dutugamunu (161-131 BCE) built a massive structure called the Lovamahapaya (Lovamahaprasada) of which the remains you see today.
King Dutugemunu was told of a record that was said to have been made by King Devanampiyatissa, based on a prophecy of the Great Mahinda Thero. He located a vase deposited in the royal treasury with an inscribed golden plate inside. It spoke of the prophecy that after after one hundred and forty years, a king named Dutta Gamini, son of King Kavan Tissa would contract such and such edifices in such and such manner.
The king found that Lova Prasada and Swarnamali Chethiya (Ruwanweli Seya) had been specially mentioned in the inscription. He informed the monks that he would erect a multi-storied monastery and requested them to procure for him the plan of a palace of the devas. The plan was supplied immediately and the construction began under the supervision of eminent architects. It was a quadrilateral palace, being two hundred feet long on each of its sides and the same in height.
There were nine stories. In each of them were one hundred windows and a total of 1,000 rooms. A special hall was built in the center of the palace, and it was said to have been supported on golden pillars. In the center of this hall, there was a beautiful ivory throne, on one side of which there was the emblem of the sun in gold; on another, the moon in silver and stars in pearls. Above the throne, the imperial canopy glittered. The roof of this magnificent palace was covered with brazen tiles thus it was called the Loha Maha Prasadaya, “great brazen palace”. It is said that the value attached to the building was three hundred million gold pieces.
All the stories were furnished with couches, chairs, and other necessities of great value. Even the basins kept at the entrance, for washing the hands and feet of monks, were made of gold. The first floor was occupied by the monks who had not achieved any state of sanctification or the highest attainments; the second by those who had mastered the Tripitaka, the third by those who had attained Sotapatti, the first stage of sanctification; the fourth by those who had attained Sakadagami, the second stage of sanctification; the fifth by those monks who had attained Anagami, the third state of sanctification; and the remaining four stories were occupied by the Arahats, in other words, those who had attained the highest state of sanctification. Although this description may be a little exaggerated, this would have been a very impressive building at that time looking at what remains today.
During the reign of King Saddhatissa (137-119 BCE), brother of King Dutugemunu, this monastery caught fire from a lamp and was burnt down. The king built it up again and formed a seven-storied building. Its value was then estimated at nine million gold pieces. A century later, King Bhatika Abhaya (20BCE – 9CE) is reported to repaired this edifice, and King Amanda-Gamini Abhaya (22-31CE) added an inner courtyard and a pavilion studded with precious stones. King Sirinaga I (195-214 CE) rebuilt the Prasadaya and reduced it to five stories. king Gothabhaya (253-266 CE) repaired the pillars and his son King Jettatissa I (266-276 AC) raised the height of Lovamahapaya to seven stories.
During the reign of King Gothabhaya (253-266 CE), a disagreement took place between the monks of Maha Vihara Monastery and the Abhayagiri Monastery regarding a Vetulya doctrine. King Gothabhaya took the side of the Maha Viharaya and banished 60 monks who had accepted the Vetulya doctrine from the Abhayagiri Monastery. One of the disciples of the banished monks, Sangamitta Thero decided to avenge the bikkus of Maha Viharaya. He came back to Sri Lanka and gained the favour of King Gothabhaya (253-266 CE) and was entrusted to teach his two sons Prince Mahasena and Prince Jettatissa.
After the death of King Gothabhaya, the elder son Prince Jettatissa who was a supporter of the Mahavihara monks became the king and reigned for 10 years (266-276 CE). He rebuilt the Lohamahapaya to a height of 7 stories which was unfinished by his father. In 276 CE, Mahasena (276-303) succeeded to the throne and the monk Sangamitta immediately came back to the island. He persuaded the king that the Mahaviharian’s lax discipline and the monks of Abhayagiri Viharaya preached the true doctrine of the Buddha. He also persuaded the king to order a prohibition of giving arms to the Mahaviharians and they were forced to retreat to the hills and Rohana.
Then Sangamittha thero persuaded the king to razor the Maha Vihara buildings including the magnificent Lovamahaprasada and use the materials to build up Jethawanaramaya, a new rival institute within the boundaries of Maha Viharaya itself. His son Sirimeghavanna (Kithsiri Mevan) (303-311 CE) rebuilt the palace. This mansion was again destroyed by the Pandayns from South India who invaded the city in the 9th century and was rebuilt again in the same century by King Sena II (853-887 CE). It was for the last time restored by King Prakramabahu I (1153-1186 CE) during the Polonnaruwa kingdom era.
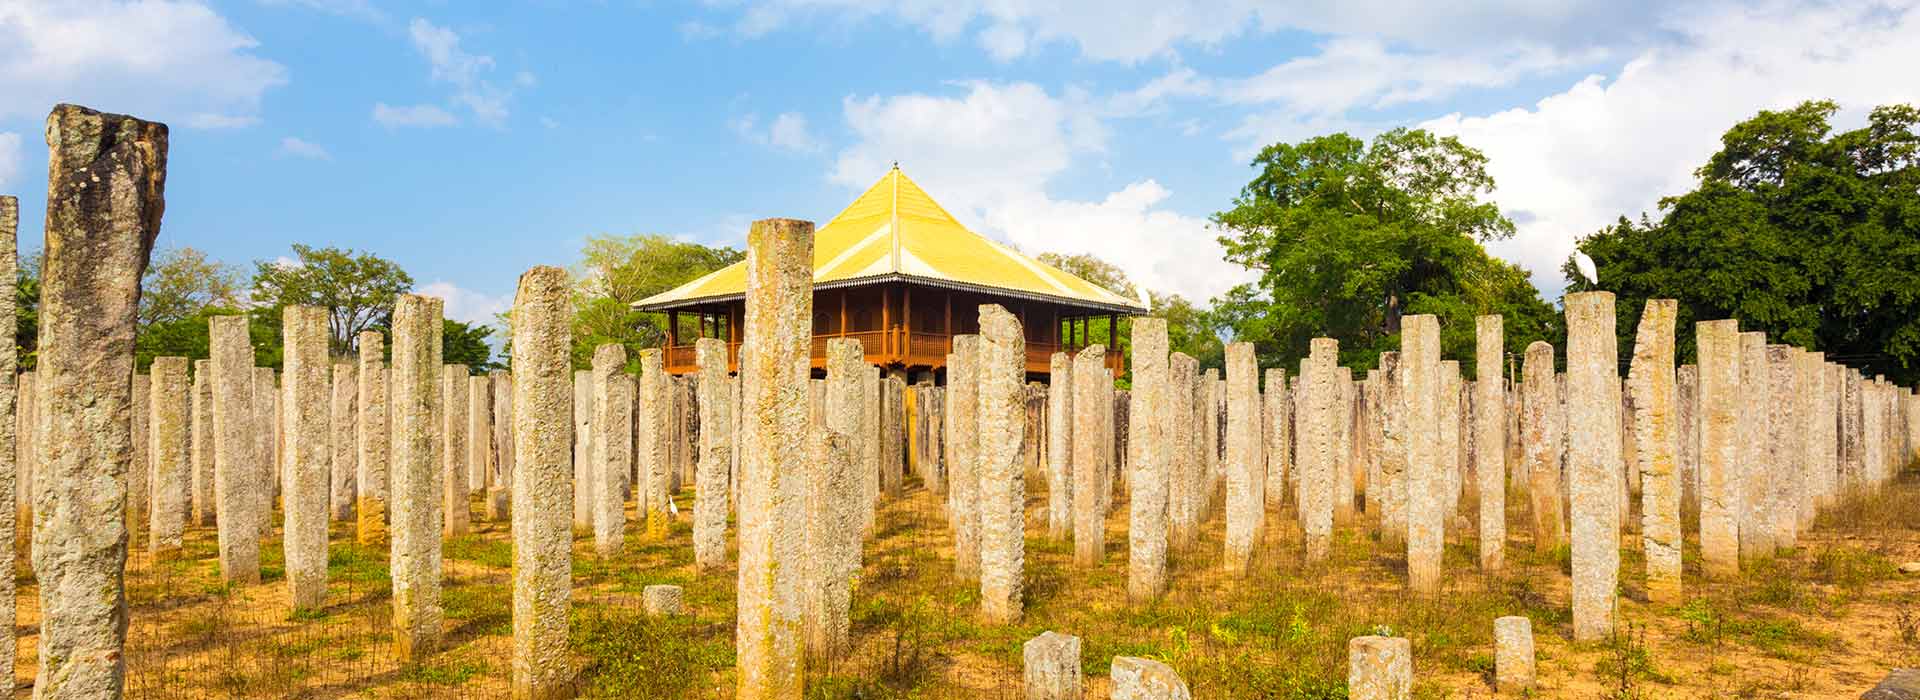
This unique edifice having undergone destruction and reconstruction several times is now reduced to the stone columns that barely give an idea of its former magnificence. The collection of monolithic columns of granite 1,600, 40 rows of 40 pillars marks the site of the most remarkable palatial monastery in history. These columns are square and the largest measures 8 feet 3 inches and its height is 10 feet. The ground covered with these columns measures 200 square feet. All these rough columns had been enclosed in the huge walls that were built for the basement of the palace when it consisted of five stories.
Colas from India invaded the city in the 10th century. They plundered the city of its all valuables which finally saw the fall of the Anuradhapura Kingdom as the capital of Sri Lanka after over 1400 years. The great king Parakramabhu I who reigned from Polonnaruwa (1153-1186 CE) raised the 1600 pillars again and partly restored it. This is what you see today.
Alternate Names :great cooper roofed mansion, lova maha prasadaya, lovamahapaya, lowamahapaya
Isurumuniya
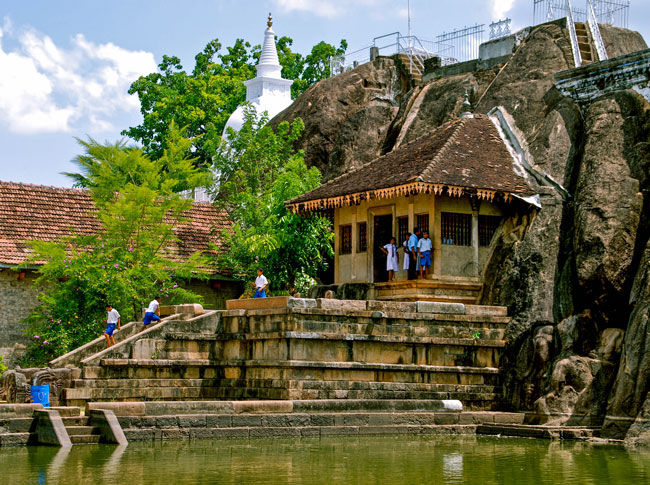
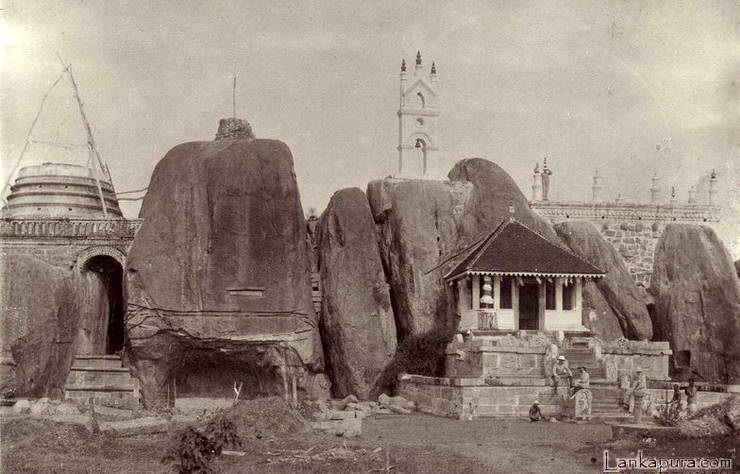
The Meghagiri Vihara is now commonly known as Isurumuniya Vihara or Isurumuniya and lies near Tissa Wewa of Anuradhapura. But the original Isurumuni Vihara is located a few hundred meters away and is now called Vessagiri Vihara. When this viharaya was discovered it would have been thought to be the Isurumuniya mentioned in ancient texts even though no inscriptions have been found. Later when archaeologists found the real Isurumuni Viharaya a few hundred meters away (with inscriptions identifying its name), the name Isurumuniya was already taken and the site was called Vessagiriya.
This temple is located in the ancient Mahameghavana (park) and was called Meghagiri Viharaya. This was the first repository of the Tooth Relic and this means this temple was part of the Abhayagiri Monastery (Seneviratna, 1994). However, D.T. Devendra, a prominent Buddhist scholar doesn’t agree that the Meghagiri Viharaya mentioned in the ancient text to be the current Isurumuni Vhiharaya (Devendra. 1963).
This temple is widely divergent from the other temples with massive stupas and stone pillars of ancient buildings found in Anuradhapura Ancient city. Isurumuniya is believed to have been built by King Devanampiyatissa about 300 BC. The temple is carved out of, and circles around, an abrupt natural rock formation by the Tissa Wewa.
The king of Kalinga sent the Tooth Relic of Buddha through Danthakumara and Hemamala to his friend King Mahasena (266-276 AC) and they reached the outskirts of Anuradhapura in the 9th year of King Sirimeghavanna (Kithsiri Mevan) in 309 CE. They realized that King Mahasena had passed away 8 years ago, unknown to the Kalinga king thus it was King Sirimeghavanna who accepted the Tooth Relic (Devendra. 1963). According to Dhatuwamsa, Dalada Siritha as well as Rajavaliya describes how the Tooth Relic was deposited temporarily at Meghagiri Vihara.
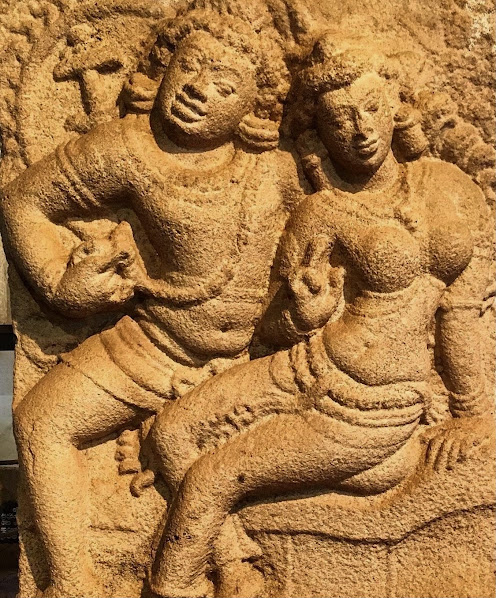
Isurumuniya is most famous for the stone carving of a couple and the bas-relief figures cut into the rock there. This carved stone was found in the royal pleasure garden and brought here. There are many interpretations given for these carvings.
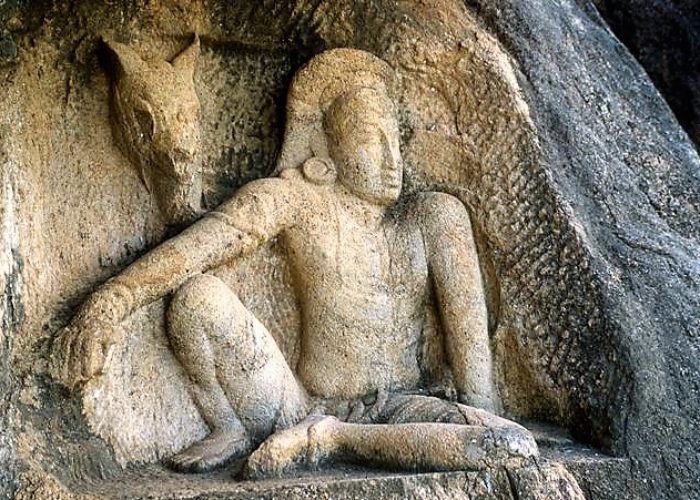
The most unique sculpture is the Man and Horse carved on the rock left of the staircase to the main temple hall. An authority of standing, Laurence Binyon has referred to this sculpture as “a tremendous work, impossible to forget when once seen” (Paranavitana,1953)
This carving lies about 15 feet above the ground. The rock has been carved in and the figures have been presented as a bas-relief. The seated figure, which is rather less than life-size, measuring 2 feet 7 1/2 inches from the waist to the crown of the head, is inside a shallow, arched cavity, the chest being almost a continuation of the vertical plane of the rock.
The figure is not seated on a but on the flattened ground. The left leg is placed on the ground and is stretched out, but is curved and returned at the knee so that the left foot touches the right The left arm stretches vertically down like a pillar from the rounded shoulder, and the hand is placed palm downwards on the floor.
The right leg, bent at the knee, is raised, the outstretched right arm resting on it. The trunk is erect but not stiff. The entire pose gives the impression of one confidence of power and strength. The expression on the face, as De. Vincent Smith has remarked, of calm and abstracted but not unconscious dignity The part of the body is bare; the folds of a thin cloth which drapes the lower half of the body are shown at the waist, and the hem of this garment is indicated by a faint line below the knee of the raised right leg and at the ankle of the left leg placed on the ground.
A necklace bangs down the chest. Heavy ear-rings are shown suspending from the elongated lobes. On the upper right arm is worn a bracelet (angada). The seated figure has been described as wearing a helmet on the head. From its shape, the helmet appears to be made of metal A thick plume forms a crest on the top and hangs down the back. In the alternative, the hair may be taken as treated in the style called jarabhara in South Indian iconography. While there is clear definition the facial features, and the chest and abdomen have been realistically modelled, the fingers and toes respectively, of the hands and the left foot placed on the ground, have been left vague. The hands and the foot have merely been blocked out.
Being seated on the rock itself, and hands and one foot merging into the indefiniteness of the rock, the figure of the seated man appears to be organically one with the mass of the rock. Above the left shoulder is shown the back of a seat against which the figure is resting; on the right side, this feature also, like the hands, is lost in the background of the rock. (Paranavitana,1953).
The head of the horse is facing outwards and is seen emerging out from the rock. The snout of the horse’s head has been damaged and has been recently restored in cement.
There is no tradition as to what sculpture represents. The people living in and around Anuradhapura have entirely forgotten the significance that their ancestors attached to this seated until it aroused the curiosity of Dr Ananada Coomaraswami who interpreted as the Indian Sage Kapila-Muni who is also believed to be the 5th reincarnation of Vishnu. However, Dr. Paranavithana believes that the man represents “Paranya” (Pajjunna), or “Varuna”, the spirit of the rain clouds which may be considered identical to “Megha” and the horse, “Agni” the spirit of fire.
The carving in low relief, at the base of the second boulder, of the head and uplifted trunk of an elephant and the tail of another, together with lotus leaves and buds, in his opinion, has to be interpreted in relation to the sculpture of the Man and Horse, high up on the boulder adjoining it. The latter being Parjanya and Agni, the elephants and lotus leaves illustrate the effects of the manifestation of these two divinities. With the upturned trunk, one elephant is pouring water on its own body; of the other, only the lifted tail has been shown, and the body is assumed to be immersed in the water.
The elephants, therefore, are sporting in the water, As these carvings actually rise from the water in the pond, the effects of Parjanya’s activity are very realistically shown. The god has carried out his function of causing rain to fall. His appearance high up on the adjoining boulder evidently, had not been in vain. Parjanya not only sheds rain but also ‘places’ seed in the plants as a ‘germ’. The ‘seed’, really is fire which is the ’embryo of the waters’. ‘In the rain, fire descends not upon but into the ground and thence rises into the plants’ sap and life’. The beneficial activity of Agni, who has manifested himself in the form of a horse, has been indicated by the lots leaf and bud (Paranavitana,1953).
The most popular sculpture at this site this carving known as the Prince Saliya (the son of the great king Dutugamunu) and his fiancé Asokamala now lying in the small Archaeology museum of Isurumuniya. Asokamala was of a lower cast called “Chandala” and the prince Saliya gave up the right to be the king by marrying this girl of a lower cast. This is one of the most celebrated love stories in ancient Sri Lanka.
The commentary of the chronicle and the collection of edifying religious legends known as the Rasahini narrate this story in great detail. The Sinhalese treatise Saddharmalankara of the fourteenth century describes this love story in detail. Briefly told the story is as follows.
The only son of the great Dutthagamini was named Saliya, because, on the day of his birth, all varieties of grains in granaries turned into that superior variety of rice called sali. He grew up into manhood acquiring all the necessary accomplishments of a royal prince, and was greatly loved by the people for his virtuous conduct and his attachment to the Buddhist faith. One day, he went on a picnic to the pleasure garden; he wandered forth here and there in the garden and came to the foot of an Asoka tree laden with flowers, On the tree, plucking flowers, was a maiden of exquisite beauty and he fell deeply in love with her at first sight. He inquired who she was, and learned that she was the daughter of a smith (Kammara)of the Candala caste. The knowledge of this fact did not alter his feelings towards her. He took her to his palace and installed her there as his consort, When the king learned that his son had espoused a maiden of lowly birth, he was naturally much perturbed and through the agency of one of the ladies of the royal household, tried everything possible to make the young prince give up his love; but the latter was firm in his resolve. At last, hearing very good reports of Asokamala from Brahmins, the king paid a visit to the lovers at their residence. Dutthagamini was so struck with the beauty and accomplishments of Asokamala that he at last gave his blessing to the son’s union, and offered to nominate Saliya as the heir-apparent. The prince, however, renounced his claims to the throne, and lived happily with his beautiful spouse, devoting all his energies to religion (Paranavitana,1956).
Another belief is that this couple represents the god Siva and the goddess Parvathi of Hindu belief.
The vihara also has another stone slab that depicts a court scene which is thought to be the court of King Dutugemunu. Both these stone slabs are thought to have originated in the 8th century. Paranavithana believes that this represents a scene when King Dutugemunu visited his son’s adobe to reconcile the espousal of Asokamala. The young prince would have received his honor, on which the king is seated with his queen or favorite lady by his side. The prince sits beside the father with a submissive and respectful attitude on the ground and Asokamala crouches in an inconspicuous position behind the queen.
The vihara itself is built on a rock and the sacred tooth relic of Buddha was originally kept here when it arrived on the island from India in 312 CE. The stupa and the Buddha image in this temple are of recent origin. But there are some caves which probably were used earlier but now have become a haven for bats.
Jethawanaramaya
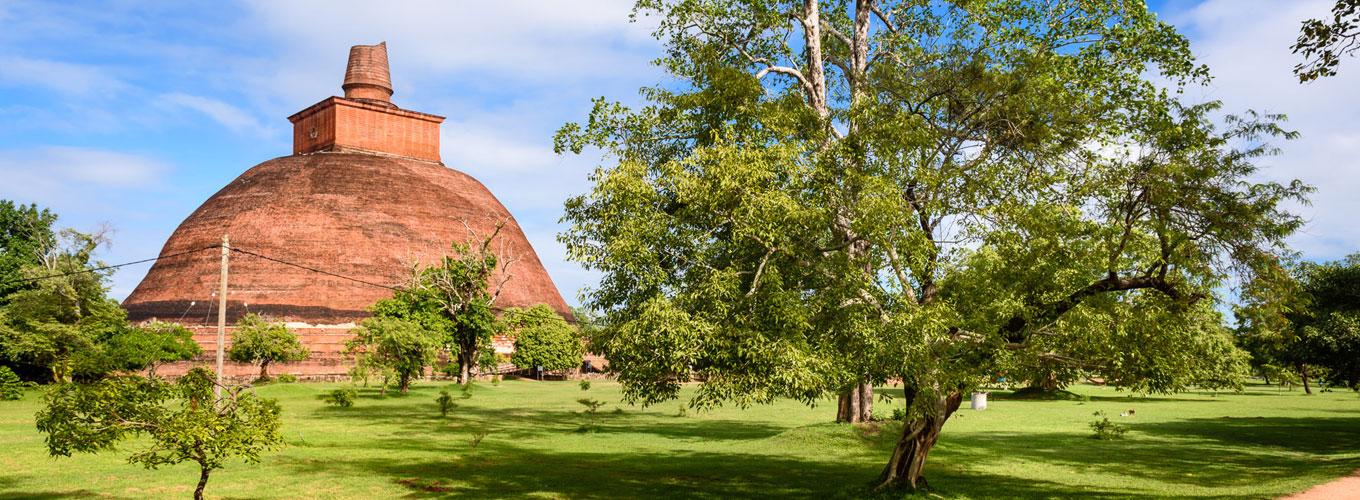
Jethawana Stupa is the largest stupa in the Sri Lanka. It was originally 400 feet (122 meters) in height and was the third tallest building in the world at that time. Even today as a brick monument, Jethawanaramaya still remains the tallest of its kind in the world.
During the reign of King Gothabhaya (253-266 CE), a disagreement took place between the monks of Maha Vihara Monastery and the Abhayagiri Monastery regarding a Vetulya doctrine. King Gotabhaya took the side of the Maha Vihara and banished 60 monks who had turned in the Vetulya doctrine from Abhayagiri Monastery.
One of the disciples of the banished monks named Sangamitta Thero decided to avenge the bikkus of Maha Viharaya. He came back to Sri Lanka and gained the favour of King Gotabhaya (253-266 AC) and was entrusted to teach his two sons Prince Mahasena and Prince Jetthatissa. After their father’s death, the elder son Prince Jettatissa who was a supporter of the Mahavihara monks became the king and reigned for 10 years (266-276 CE).
In 276 Mahasena (276-303) succeeded to the throne and he persuaded the king that the Mahaviharians laxed discipline and the monks ofAbhayagiri vihara preached the true doctrine of the Buddha. He also persuaded the king to order the prohibition of giving arms to the Mahaviharians and they were forced to retreat to the hills and Rohana.
Then Sangamittha Thero persuaded the king to razor the Maha Vihara buildings and use the materials to build up a new rival institute within the boundaries of Maha Vihara itself. This became known as the Jethawanaramaya (Jethawana Viharaya).
Jethawanaramaya Viharaya was built on the 14th place which has been blessed by Buddha’s presence in Sri Lanka. Thus this site lies on the 14th position of Solosmasthana, The Sixteen Buddhist Sacred Sites hollowed by Buddha, and also one of Atamasthana, one of the eight most sacred holy sites of Anuradhapura.
However, this act brought a great and disastrous civil war and the monk Sangamitta was killed by the queen of the king. Later the king bowing down to public pressure restored the Maha Vihara buildings and ruled for 27 years.
The circumference of this edifice is about 1,200 feet and its height is 249 feet. It stands, as all other Dagabas do, on a platform called Salapatala Maluwa paved with stone slabs that appear to be square, having about 580 feet from east to west and from north to south. This maluwa is surrounded by a sandy compound called Weli Maluwa whose breadth is 125 feet. There had been a half wall around the
platform and a stone rampart around the Weli Maluwa.
Jethawanaramaya was built by King Mahasena of Anuradhapura (276-303) and was completed by his son Sirimeghavanna. It is believed that this monument was built upon the enclosure where Mahinda Maha Thero was cremated. Recent excavation in the stupa has unearthed a one-meter-thick brick wall adjacent to a layer of ash and charcoal. This is believed to be the chamber where the remains of the great thero rest.
The British erroneously identified Jethawanaramaya as Abhayagiriya between 1873 AC to 1874 AC (Seneviratna, 1994). Therefore when older documents are referred to, this fact needs to be kept in mind.
Sir Emerson Tennent’s remarks on this stupa are as follows: ” The solid mass of masonry in this vast mound is prodigious. Its diameter is 360 feet, and its present height (including the pedestal and spire) 249 feet ; so that the contents of the semicircular dome of brickwork and the platform of stone 720 feet square and 15 feet high, exceed twenty millions of cubic feet. Even with the facilities which modern invention supplies for economising labour, the building of such a mass would at present occupy 500 bricklayers from six to seven years and would involve an expenditure of at least a million sterling.
The materials are sufficient to raise eight thousand houses, each with twenty feet frontage and these would form thirty streets half-a-mile in length. They would construct a town the size of Ipswich or Coventry ; they would line an ordinary railway tunnel twenty miles long, or form a wall one foot in thickness and ten feet in height, reaching from London to Edinburgh. Such are the dagabas of Anuradhapura.”‘
In 1870 Mr. L. Liesching, Assistant Government Agent for Anuradhapura too comments of the gigantic size of this stupa as follows; “The trough where his elephants were watered is in beautiful preservation, and the stone canoe, forty cubits long, out of which the priests were supplied with food, is still to be seen in the jungle not far from the Jetawanarama, the largest of all the dagabas. This dagaba is 1,080 feet in circumference, and has been estimated to contain 456,071 cubic yards of bricks, a quantity sufficient to build a wall 97 miles long, 22 feet high, and 2 broad. It was built by Maha Sen in the third century ‘before Christ“.
As with all other buildings in Anuradhapura, this too was subjected to destruction by North Indian Invaders. Then when the Anuradhapura was finally abandoned as the capital in the 11th century this stupa with others was covered by the jungle. King Parakramabahu (12th century) in the Polonnaruwa era again tried to renovate this stupa and it was rebuilt to the current height, a reduction from the original height. Today it stands at 232 feet (71 meters) .
Among the objects discovered by more recent archaeological excavations are nine gold plates containing some parts of a Mahayana Sutra identified as a version Prajnaparamita Sutra which is the philosophical discourse of the Buddha. The script of the gold plates is in Sinhala of the 9th century and the language is Sanskrit. The appropriate weight of the gold plate is 73 oz. The plates measure 25 inches in length and 2.3 inches in breath (Seneviratna, 1994).
The stupa has four Vahalkada, the frontispieces on the four Cardinal Points. The Vahalkadas were a feature of stupas by the time Jethawana was built. The stone slabs on the Salapathala Maluwa or the stone pavement sometimes carry inscriptions that say they were the donations of certain devotees. On the paleographic evidence, it is clear that the stone pavement was a work of the 8th century (Seneviratna, 1994).